Kitchens
The Forest Kitchen
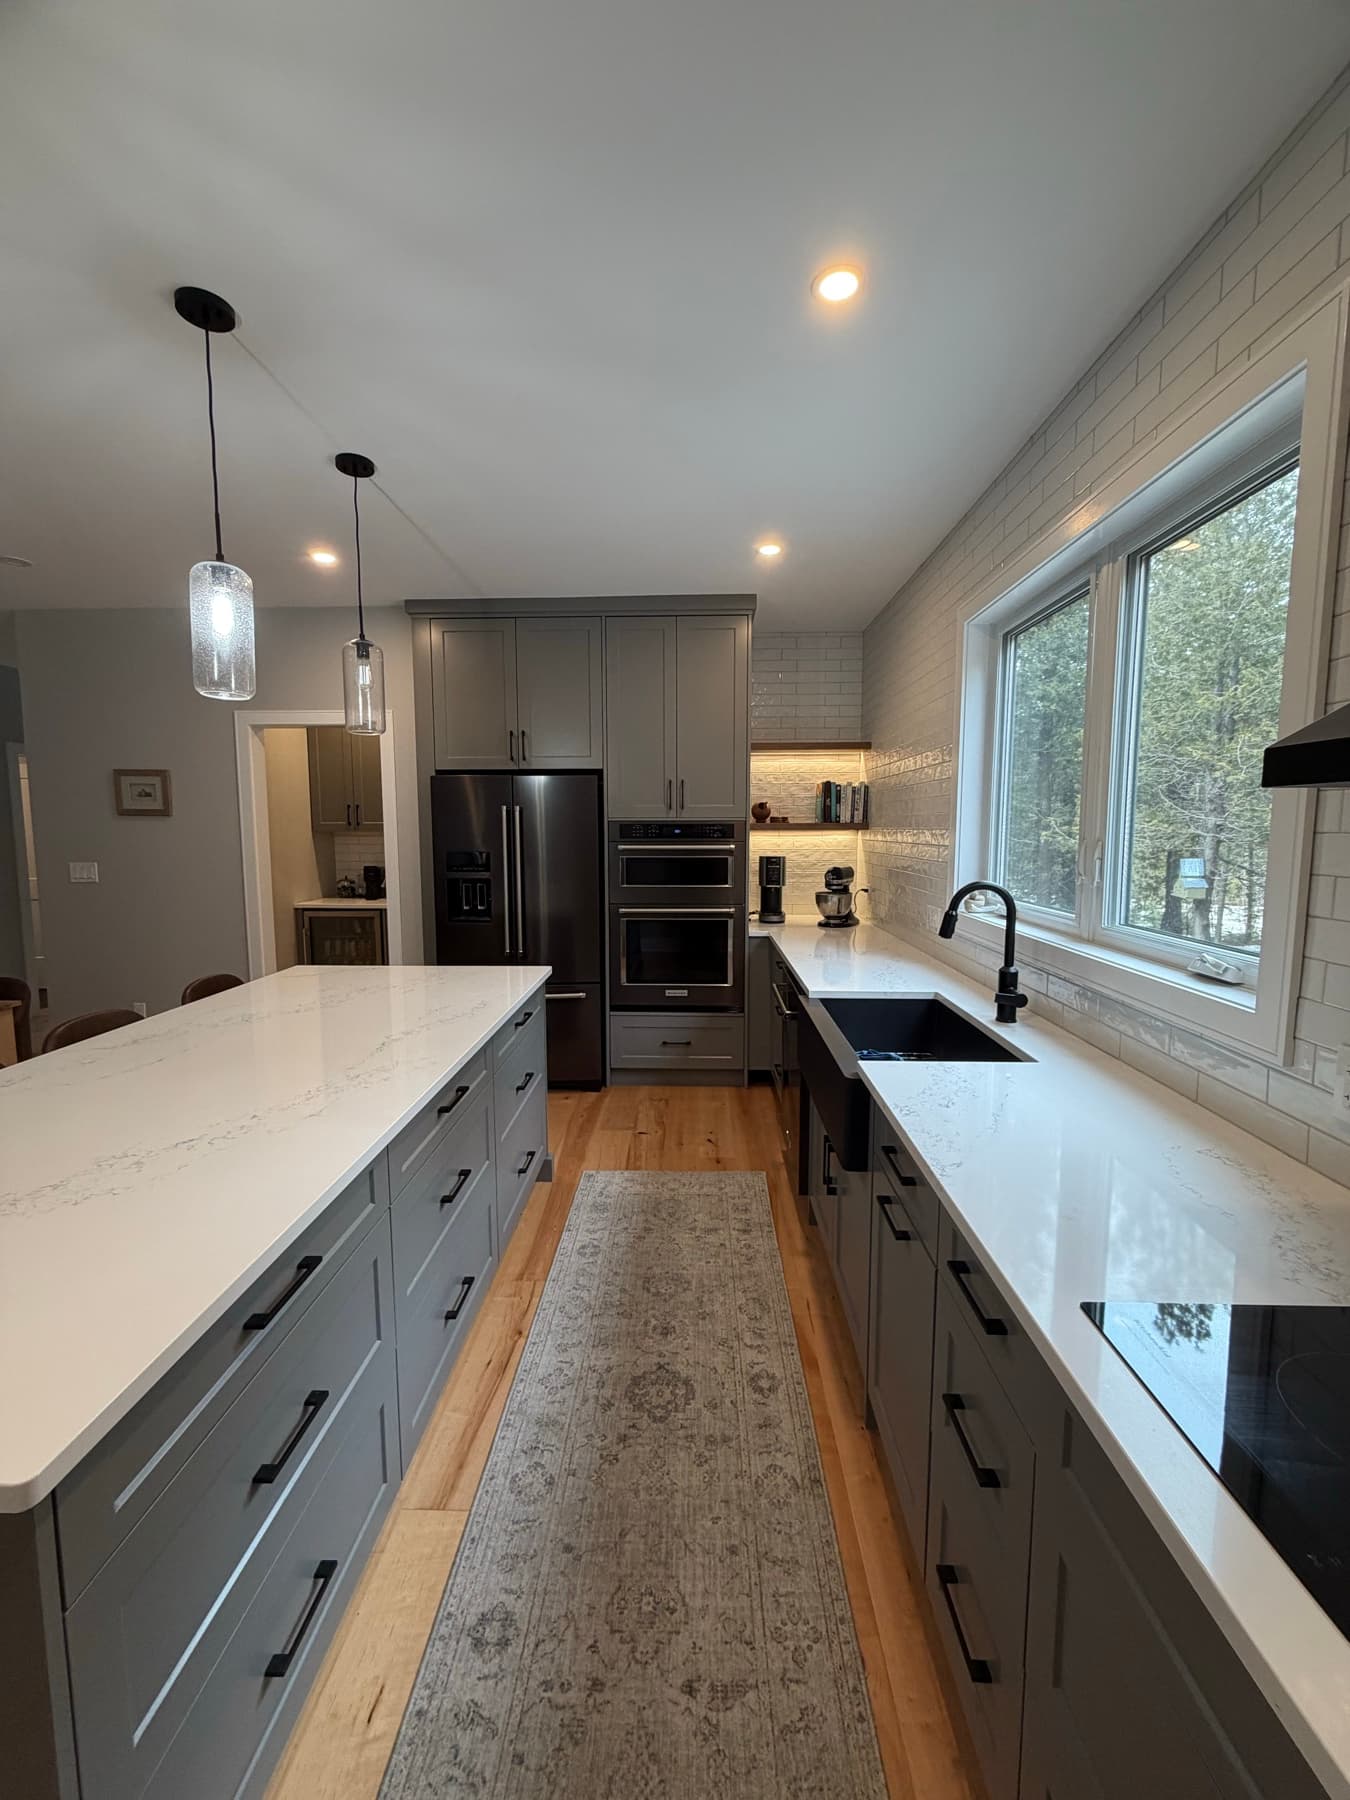
An open kitchen, dining room and hidden coffee pantry, built from the ground up around one thing: a window with nothing but forest behind it.
The build
The site had one obvious asset before a single wall went up: a clear sightline into the trees. We designed the whole room around it from the drawings on — ran the working counter along the glass and put the sink exactly where you’d want to stand, with nothing splitting the kitchen from the dining room beside it.
Dark grey shaker doors, white quartz with a soft vein, and matte black hardware do the heavy lifting. A full-height white subway tile keeps the wall bright without competing with the cabinetry.
Around the corner, a butler’s pantry takes the countertop clutter out of the main room — grey cabinetry, a beverage fridge, and enough landing space that the coffee maker and the mixer never have to move.
Details that mattered
- Kitchen and dining framed as one open room from the first drawing
- Counter run and sink placed to put the forest view front and centre
- Butler’s pantry with a built-in beverage fridge
- Full-height subway tile from counter to ceiling
The gallery — 6 photos
Next project
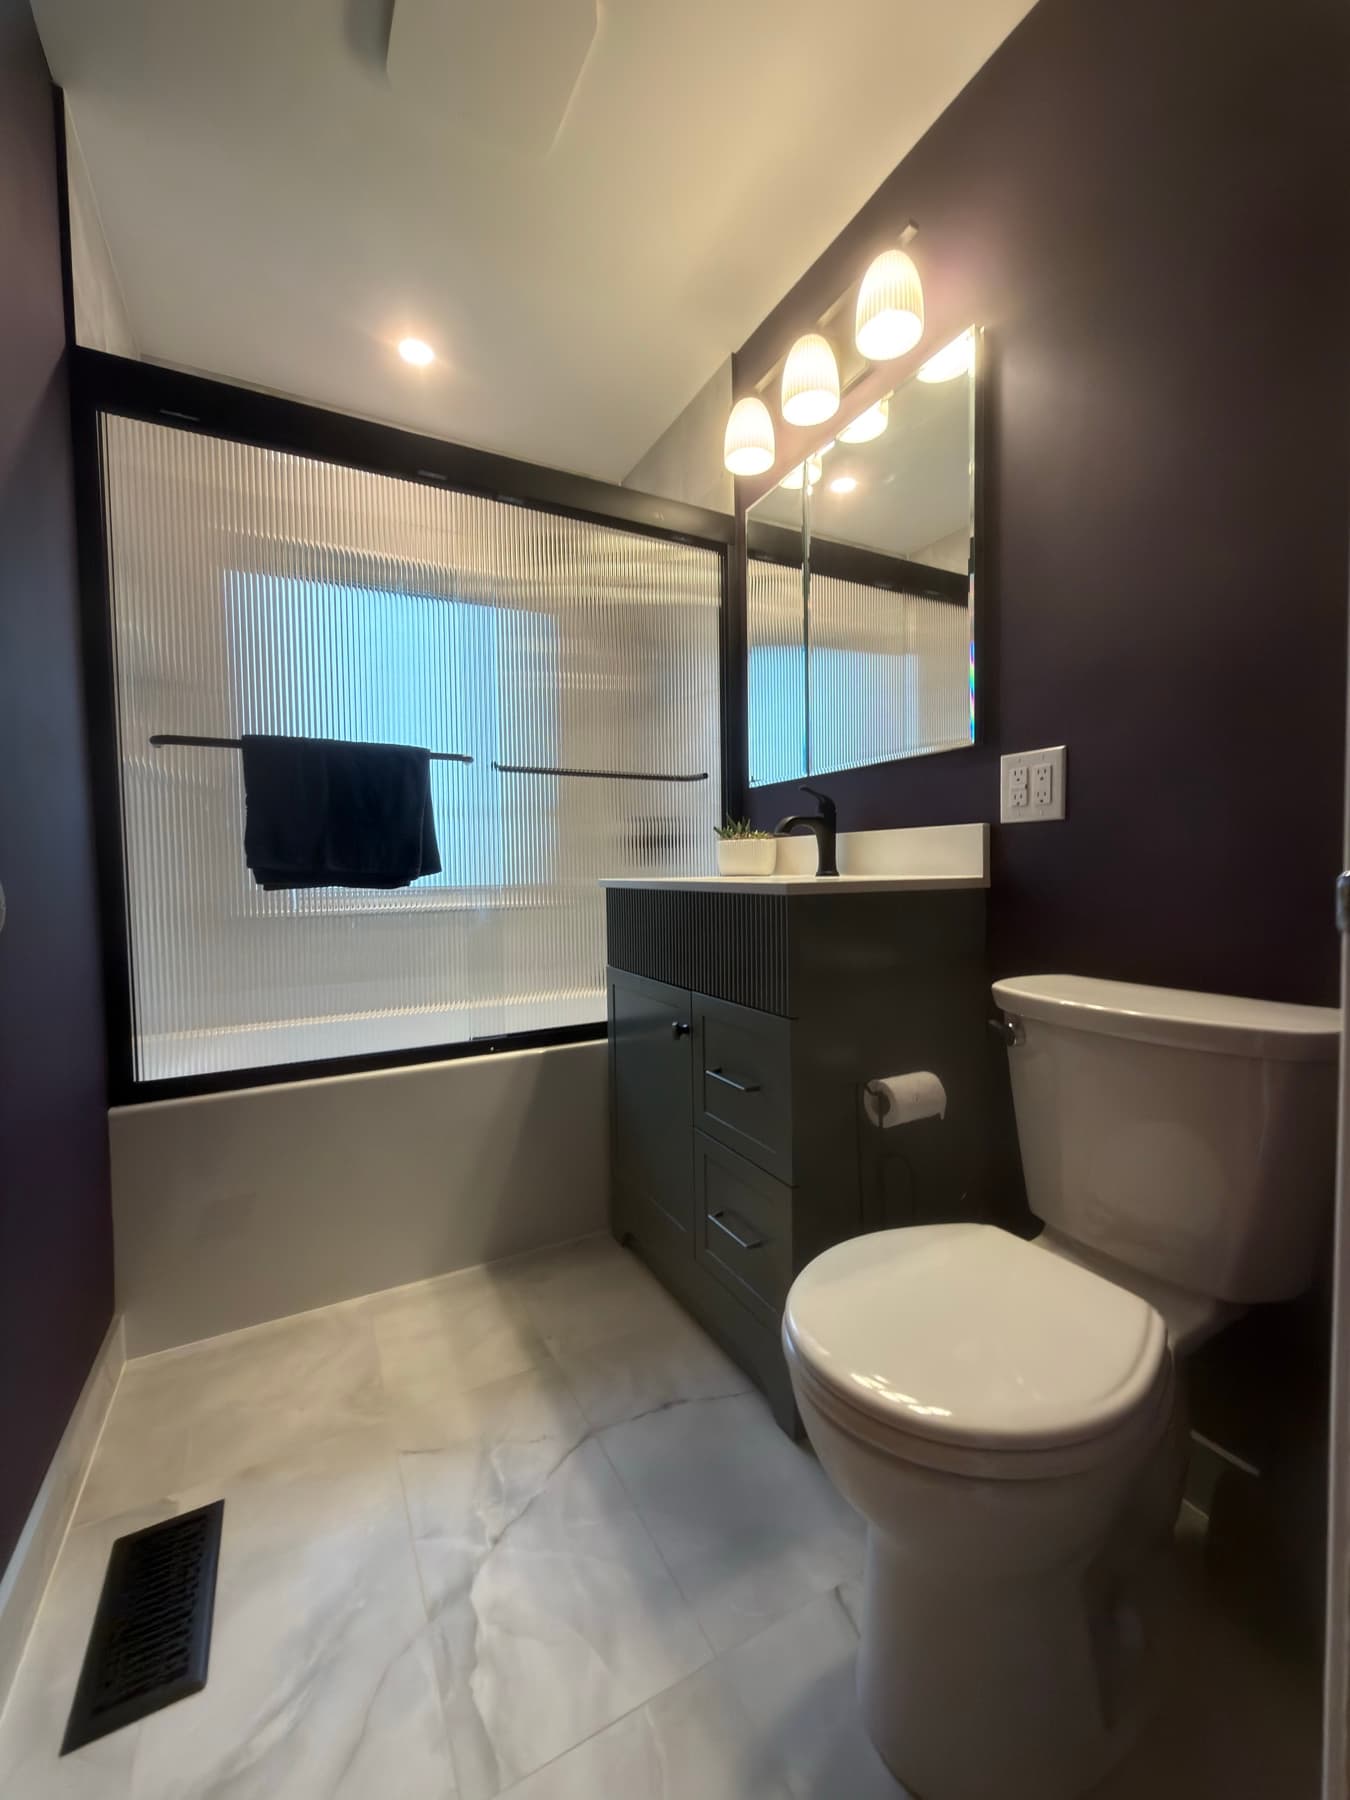
The Soul Bath
A small bathroom that stopped apologising for being small. Deep plum walls, reeded glass, book-matched marble-look porcelain and a fluted vanity.