
Portfolio
Creativity.
Built.
With precision and skill. Every photo below is our own work — framed, clad, tiled and finished by the same hands that drew it up.
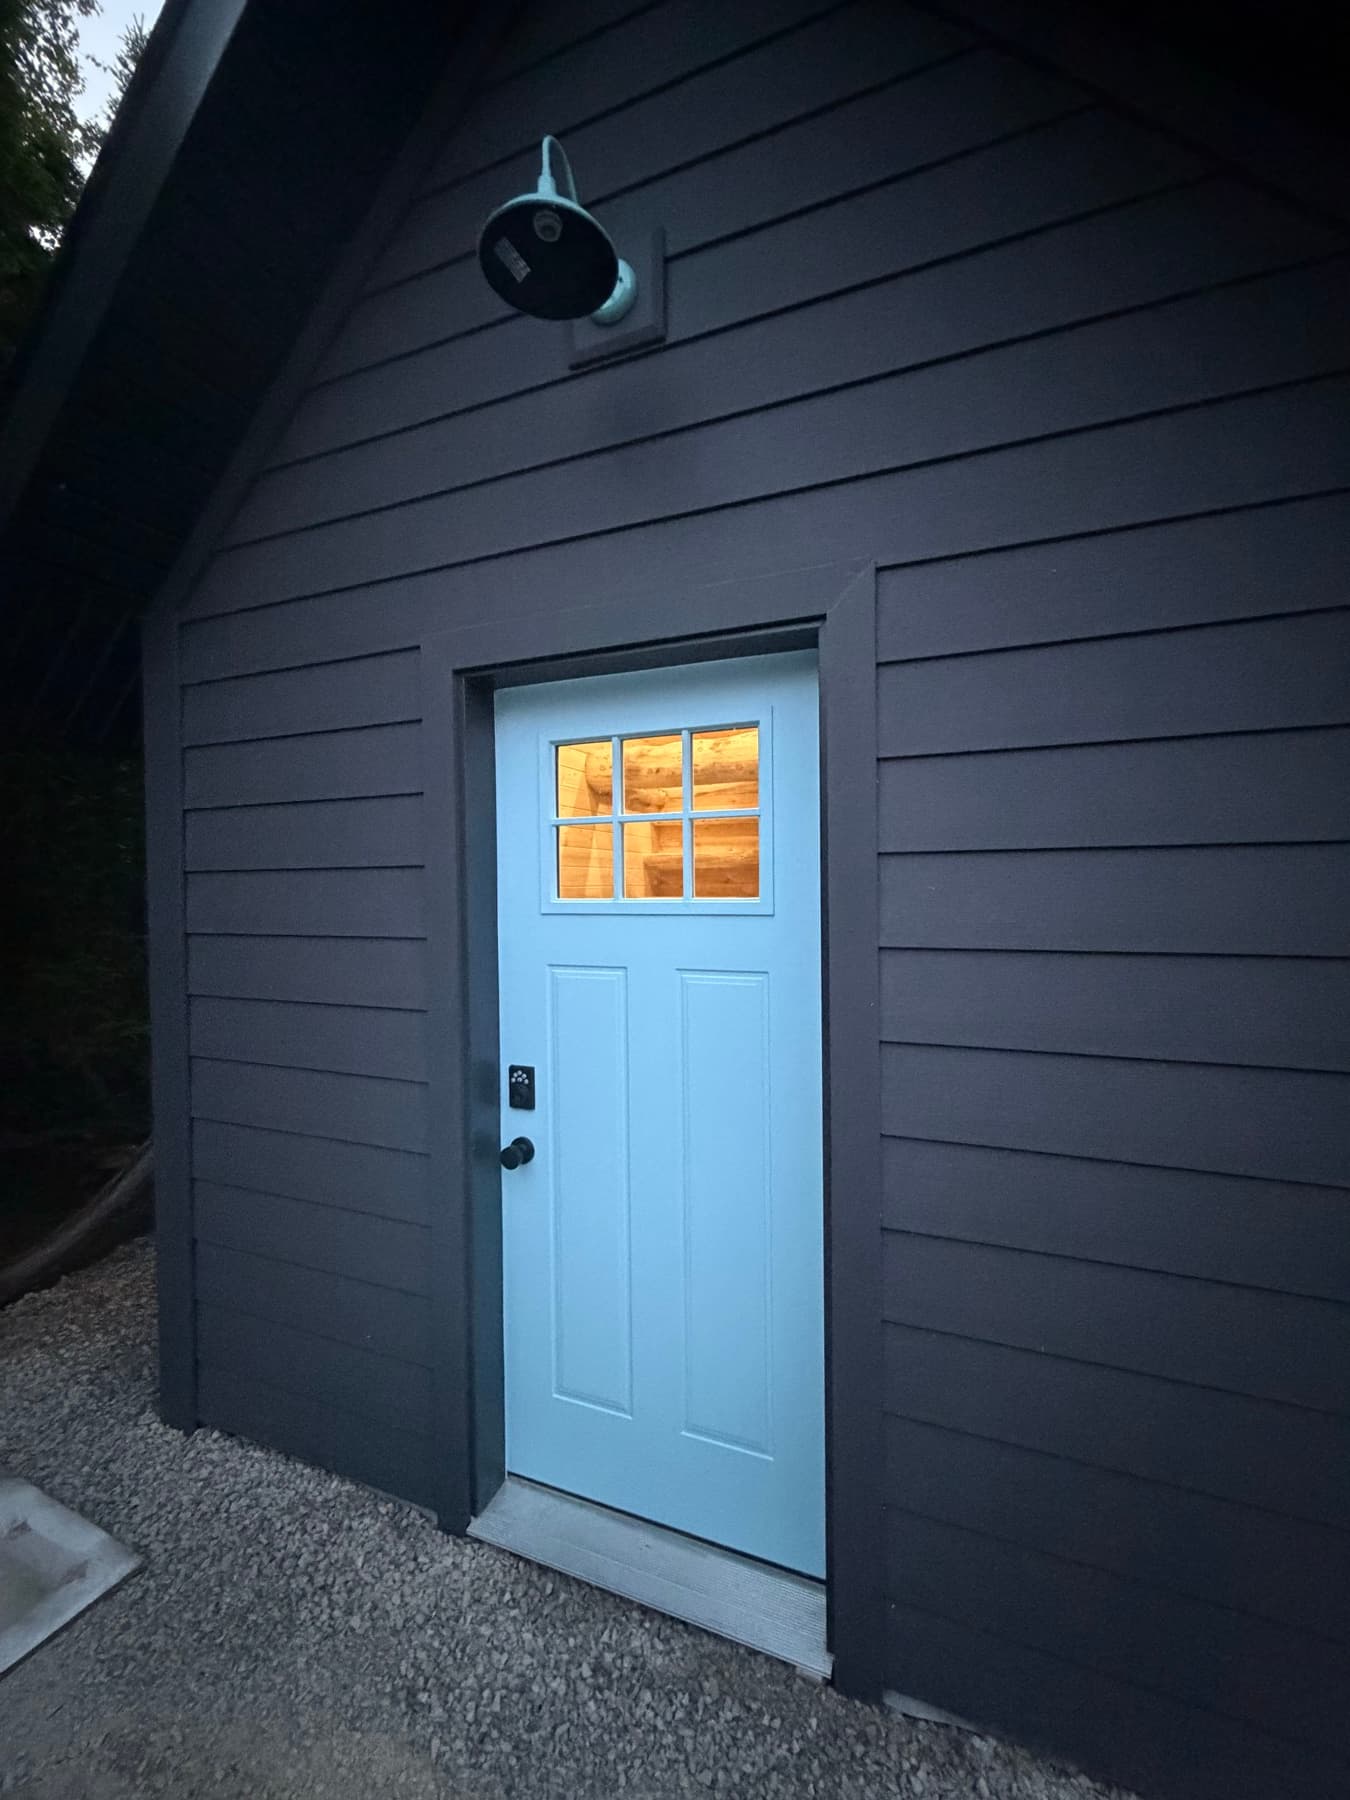 Cottages & Cabins
The Cabin
A four-season cabin built from the gravel up — timber frame, cedar-lined sauna, log stair and loft. Framed, clad, wired and finished by the same hands.
- Hand-peeled and scribed log stair and railing
- Cedar sauna with full-width picture window
- Large-format slate flooring on a heated wet-area build-up
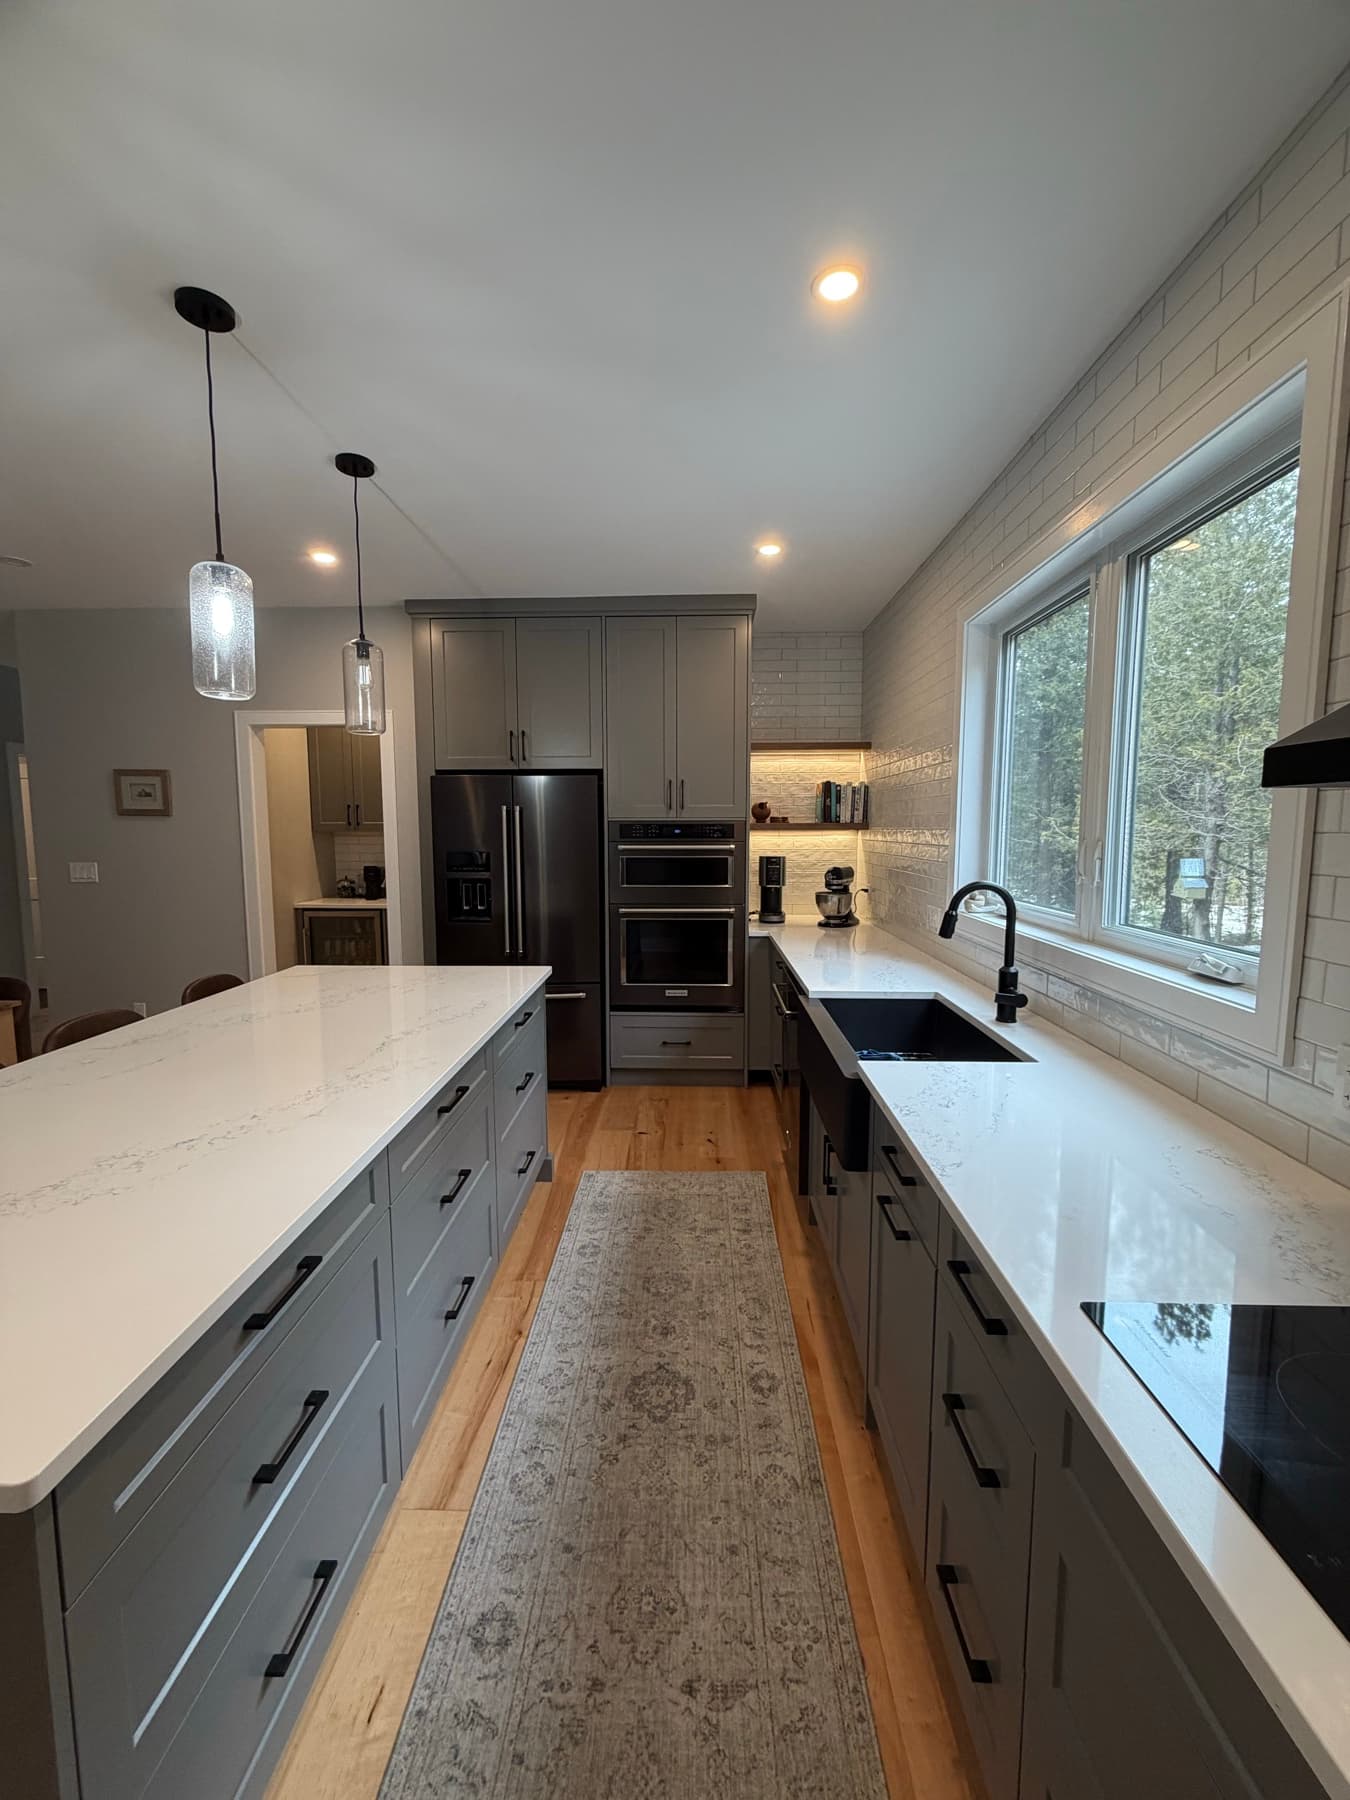 Kitchens
The Forest Kitchen
An open kitchen, dining room and hidden coffee pantry, built from the ground up around one thing: a window with nothing but forest behind it.
- Kitchen and dining framed as one open room from the first drawing
- Counter run and sink placed to put the forest view front and centre
- Butler’s pantry with a built-in beverage fridge
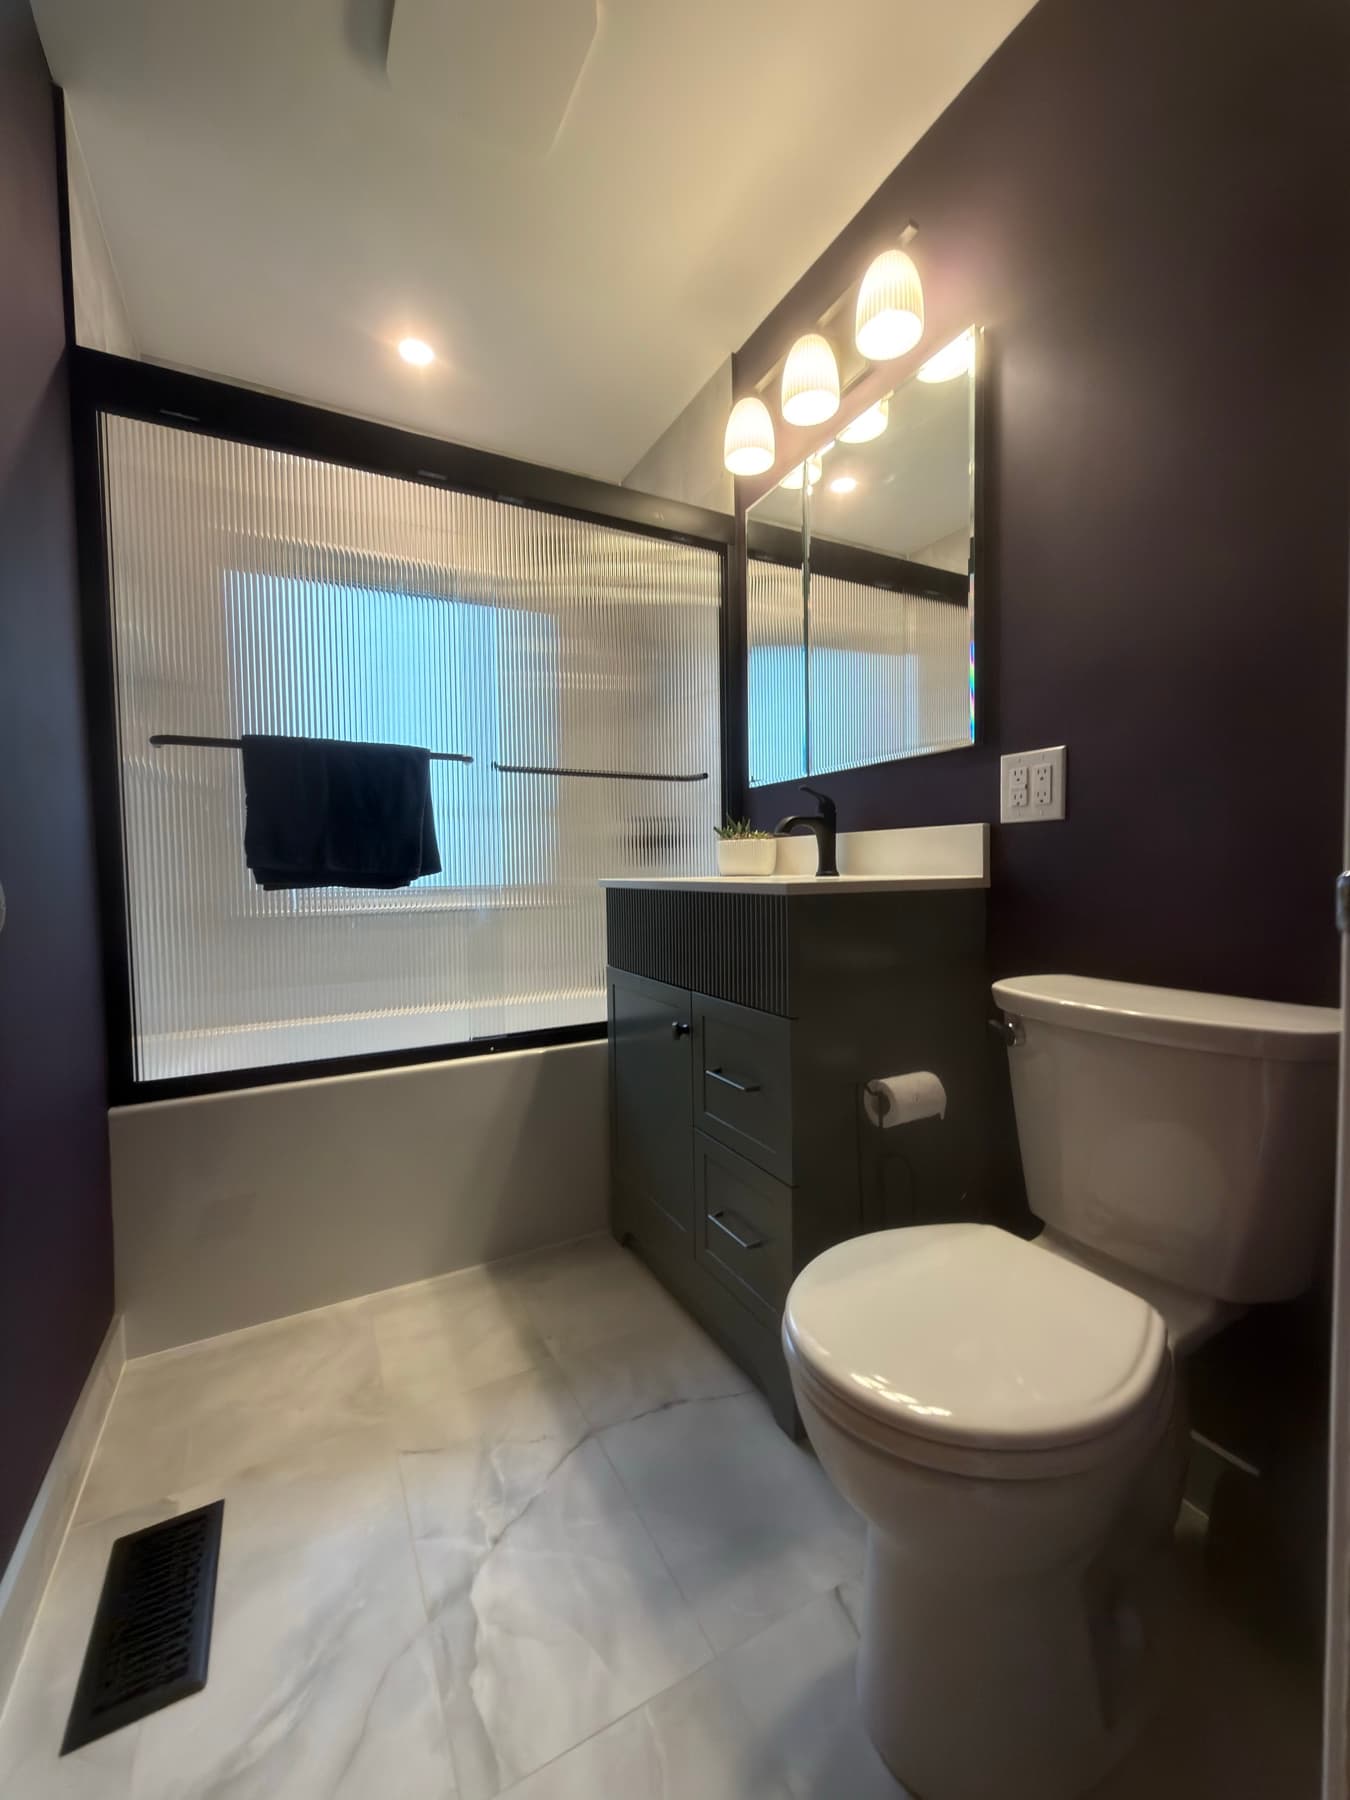 Bathrooms
The Soul Bath
A small bathroom that stopped apologising for being small. Deep plum walls, reeded glass, book-matched marble-look porcelain and a fluted vanity.
- Full cement-board and banded-seam waterproofing envelope
- Recessed shower niche framed, sealed and tiled seamlessly
- Reeded glass enclosure and matched ribbed lighting
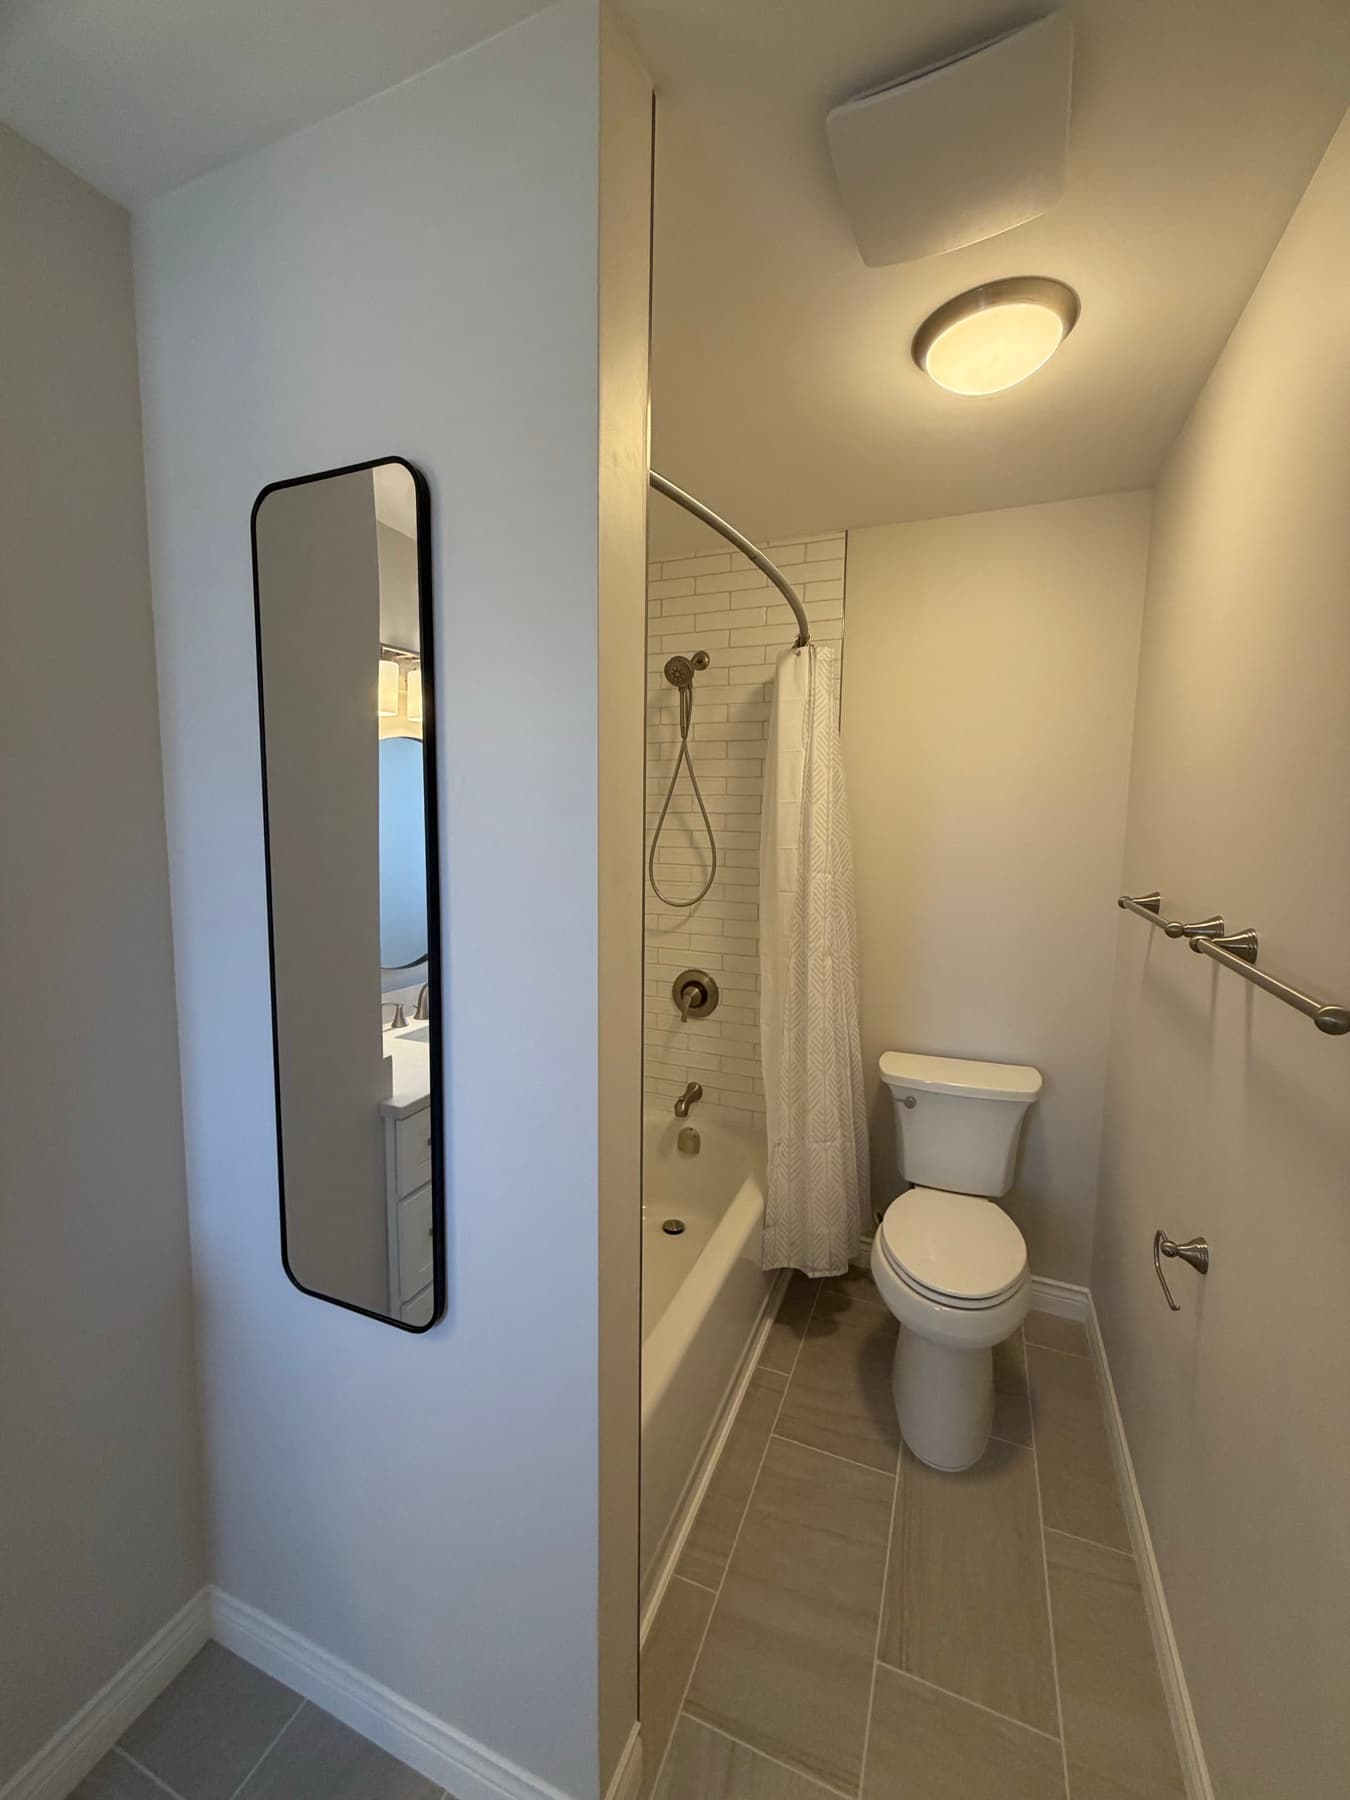 Bathrooms
The Jack-and-Jill Bath
A shared bath connecting two bedrooms — full gut and rebuild, with a vanity hall linking a tub-and-toilet room on one side and a separate walk-in shower on the other, in warm grey plank tile and brushed nickel throughout.
- Vanity hall linking two private wet rooms
- Framed, sealed niche in the walk-in shower
- Full-height white subway tile in both wet rooms
 Craft & Detail
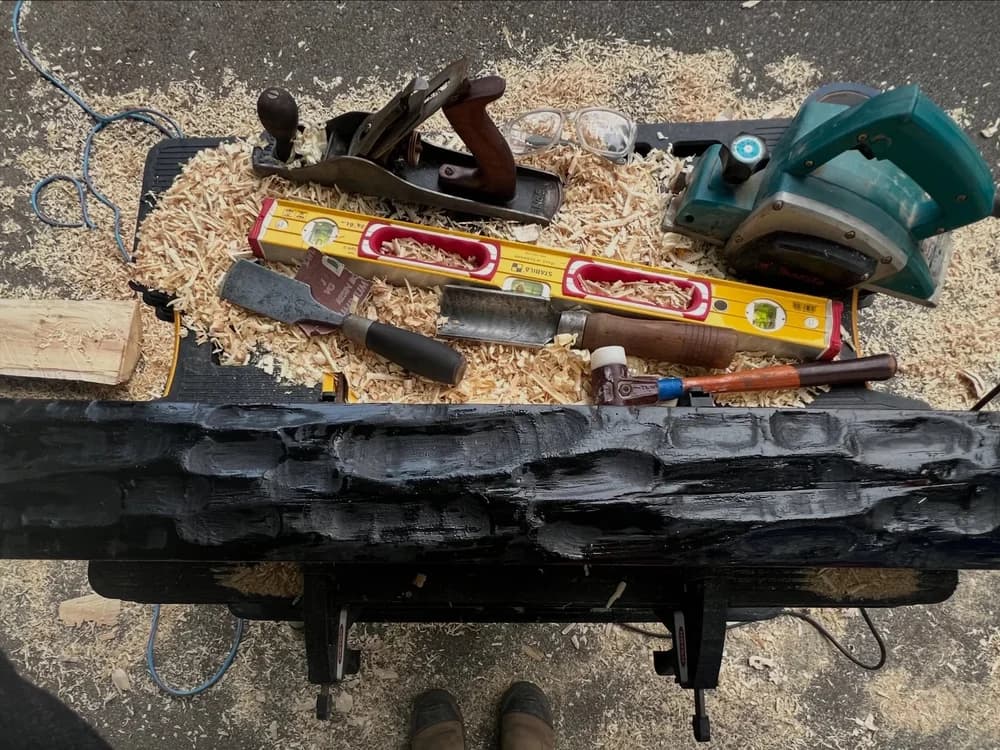
The Hand-Hewn Mantel
One beam, a jack plane, a slick and an afternoon. The mantel that ended up over the cabin fireplace.
- Hewn entirely by hand — no router, no texture roller
- Blackened face against a clean natural top edge
- Sized and scribed to the fieldstone surround on site
 Decks & Exteriors
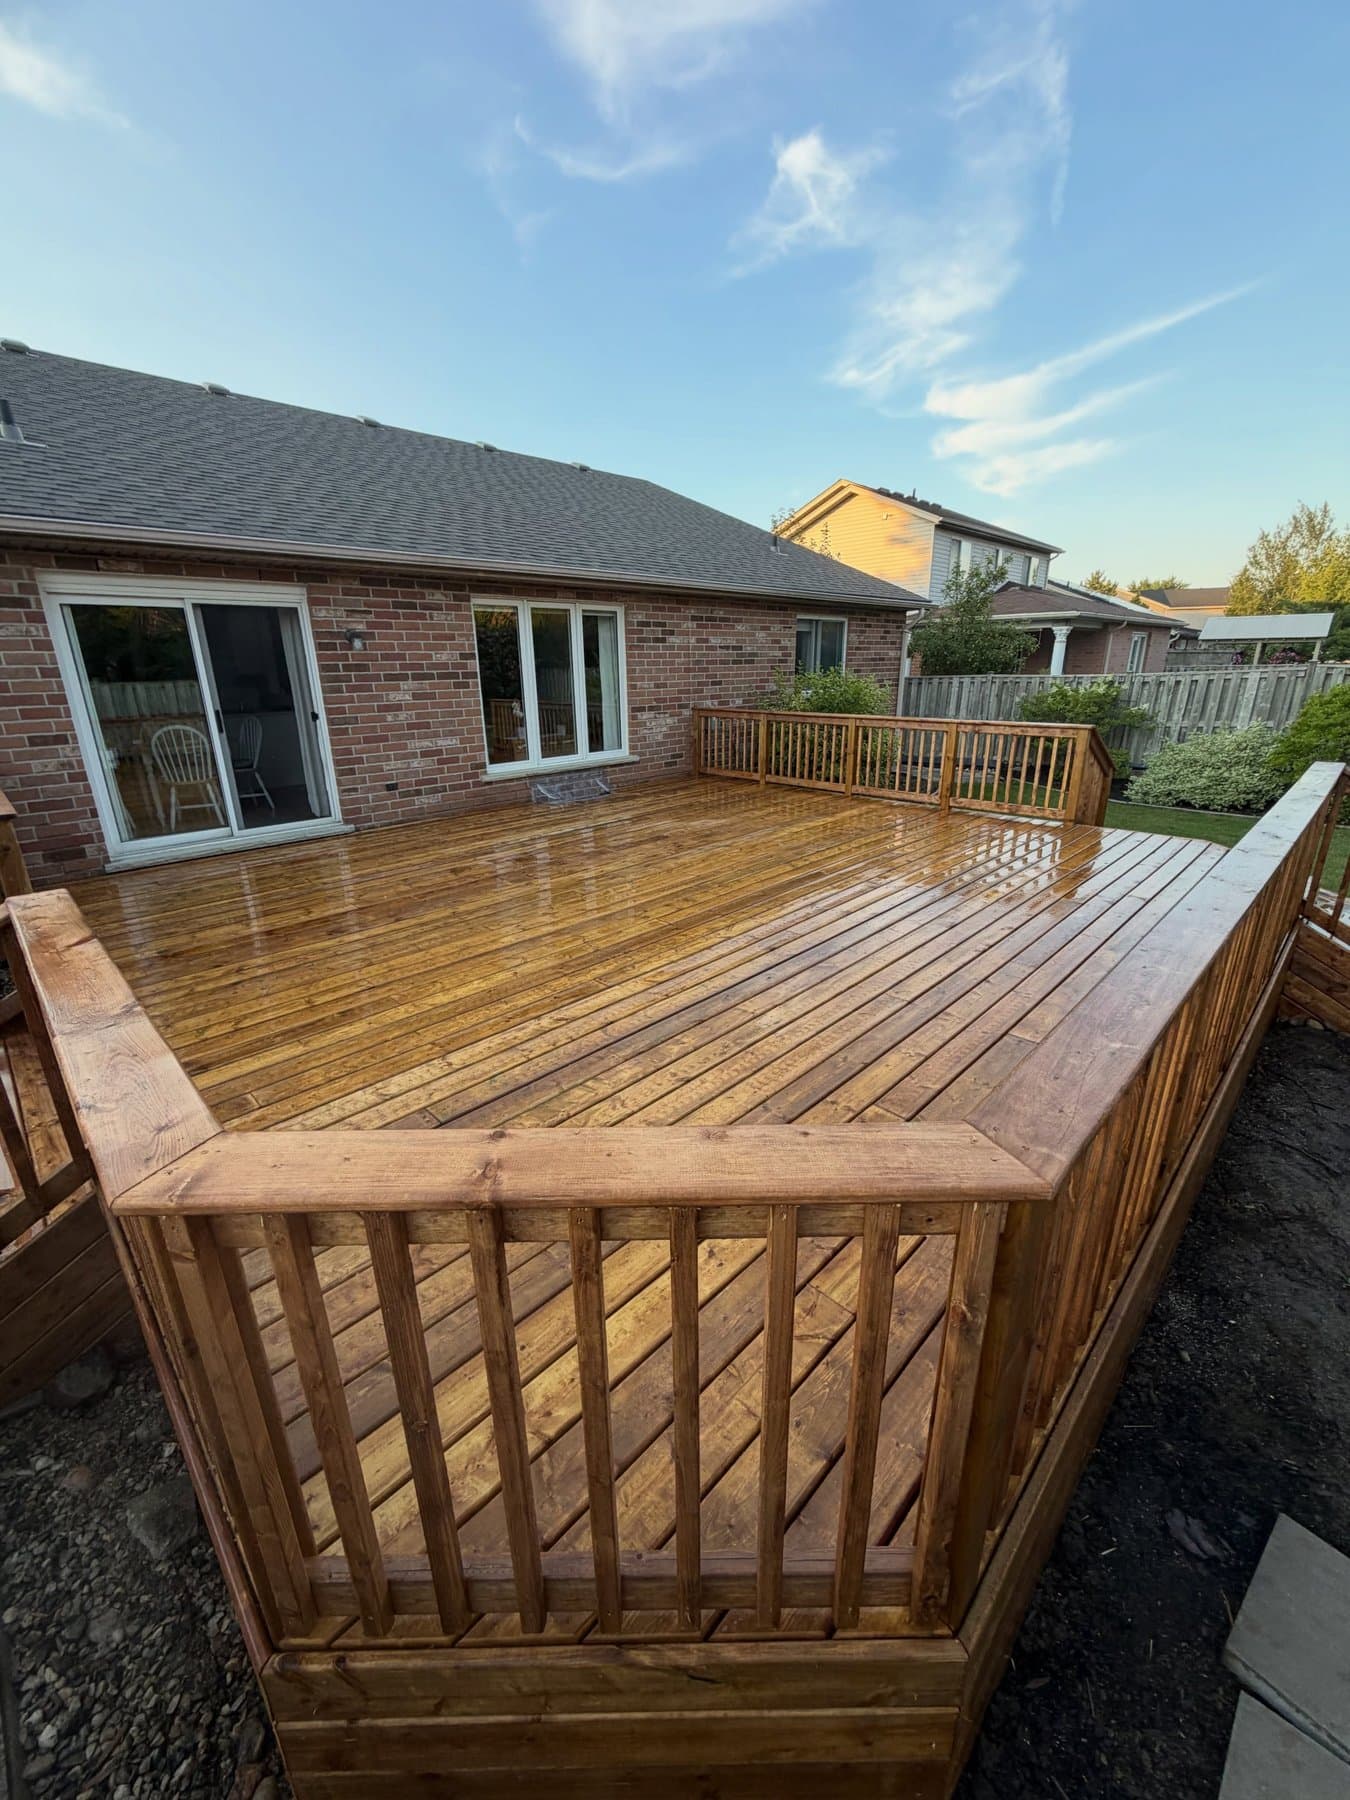
The Deck Rebuild
A weathered, splintering deck torn back to the frame and rebuilt from the ground up — same footprint, same view of the yard, none of the grey.
- Torn off and rebuilt on the original footprint
- Every joist and footing checked before new decking went down
- Stained the same week it was built, ahead of the first season
Something like this, for you
Sketch your version in the Design Studio, or skip straight to a conversation.