
Bathrooms
The Jack-and-Jill Bath
A shared bath connecting two bedrooms — full gut and rebuild, with a vanity hall linking a tub-and-toilet room on one side and a separate walk-in shower on the other, in warm grey plank tile and brushed nickel throughout.
The build
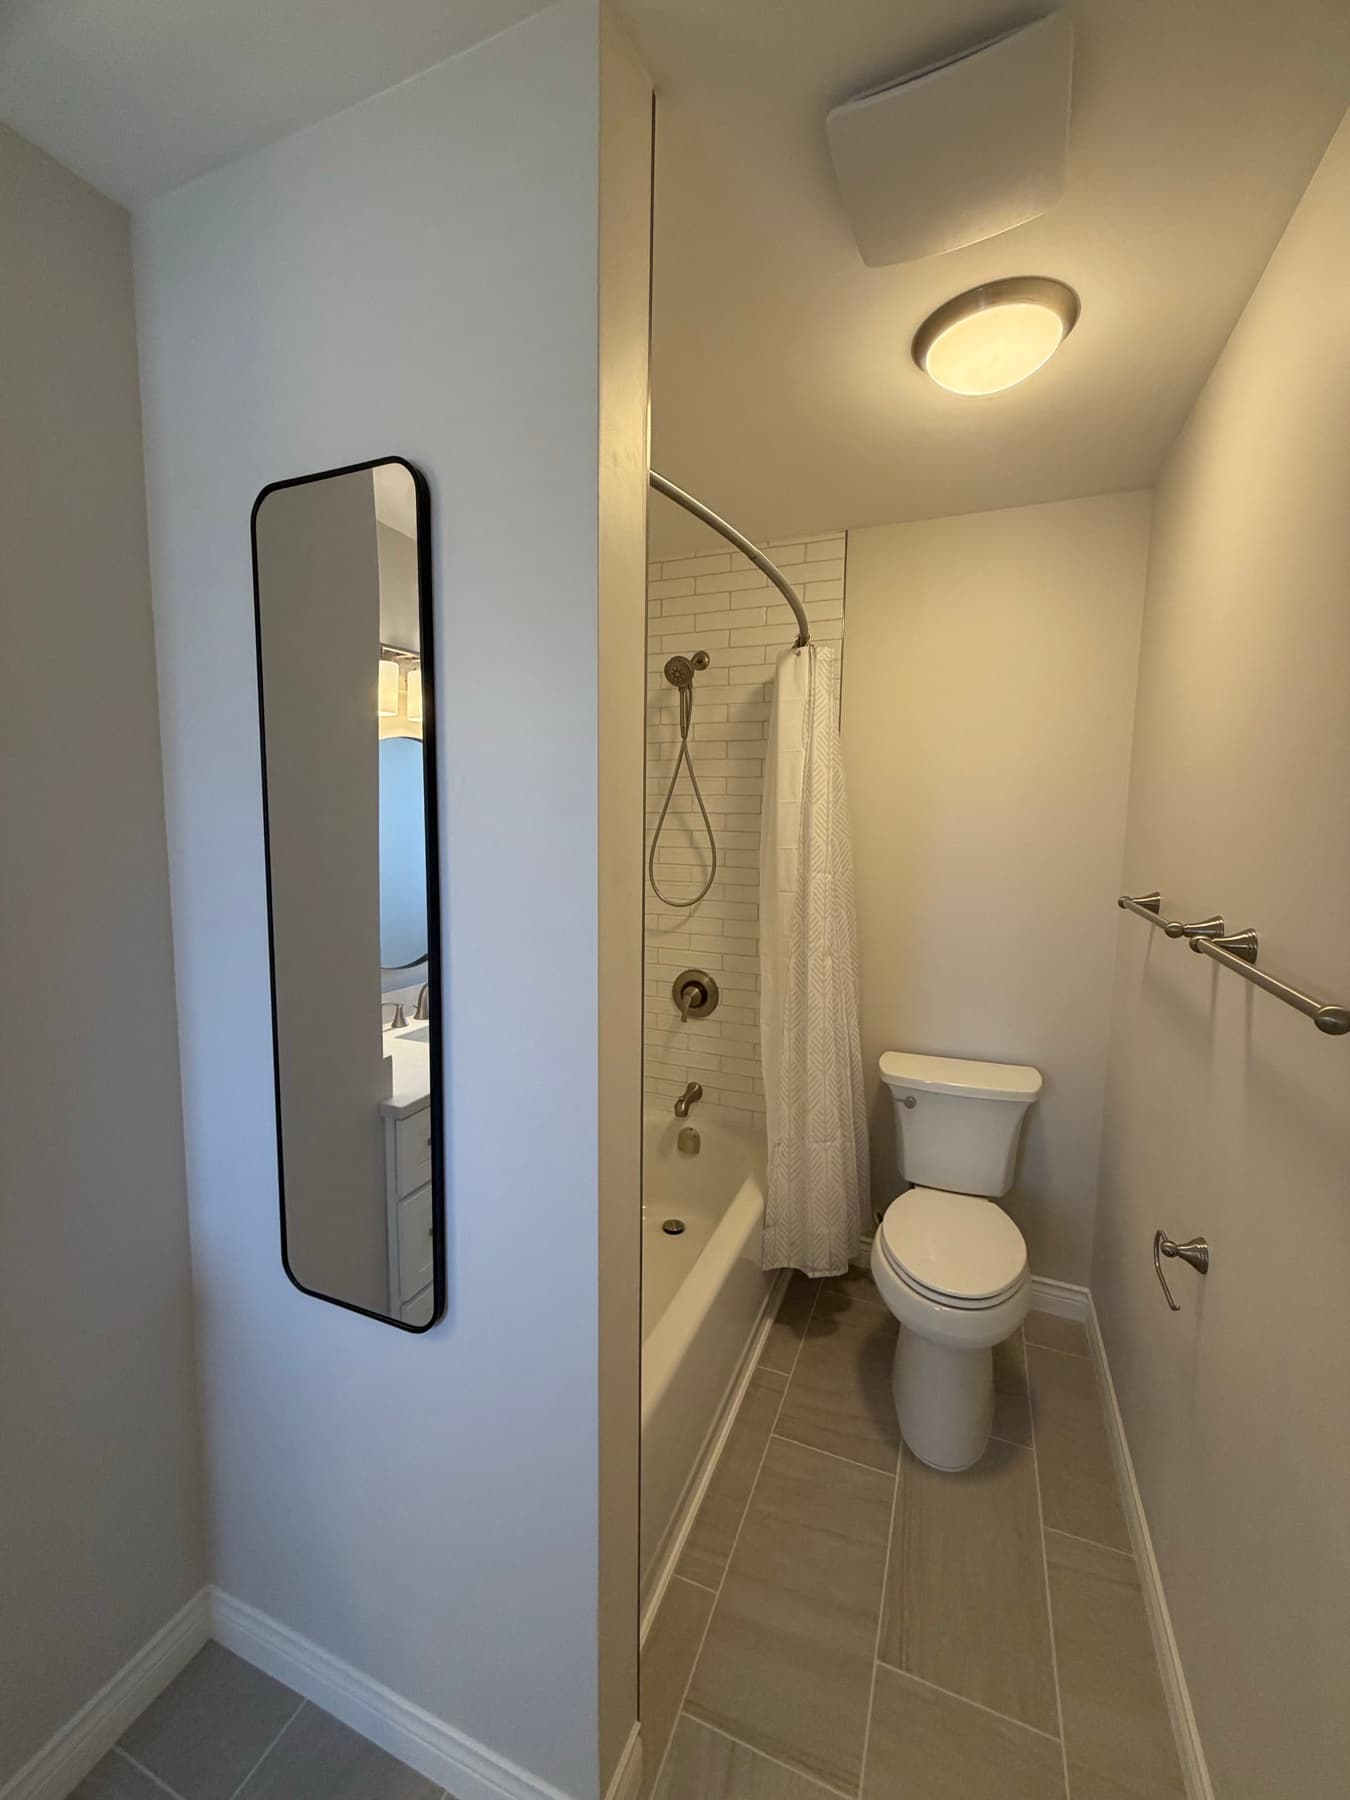
Bathrooms that serve two bedrooms take more daily traffic than any other room in the house, so this one was laid out to handle it: a shared vanity hall in the middle, with a private tub-and-toilet room on one side and a separate walk-in shower on the other, so two people can get ready at once without waiting on each other.
The hall does the quiet work — a tall mirror to open up the narrow run, a second round mirror over the vanity, and warm grey plank tile carried underfoot through the whole space so it reads as one room instead of three stitched together. Both wet rooms get the same full-height white subway tile, including a niche in the walk-in shower that was framed and sealed before a single tile went on.
Brushed nickel throughout keeps the hardware consistent room to room, and the budget went where it doesn’t show — waterproofing, substrate and dead-level floors — so the parts nobody sees are the parts built to last the longest.
Details that mattered
- Vanity hall linking two private wet rooms
- Framed, sealed niche in the walk-in shower
- Full-height white subway tile in both wet rooms
- Warm grey plank tile carried through the whole space
The gallery — 6 photos
Next project
The Hand-Hewn Mantel
One beam, a jack plane, a slick and an afternoon. The mantel that ended up over the cabin fireplace.