Cottages & Cabins
The Cabin
A four-season cabin built from the gravel up — timber frame, cedar-lined sauna, log stair and loft. Framed, clad, wired and finished by the same hands.
The build
This one started as a gravel pad and a stack of lumber in the trees. No sub-trades rotating through, no crew that changes every week — the same hands that squared the deck also hung the door and hand-peeled the log rail.
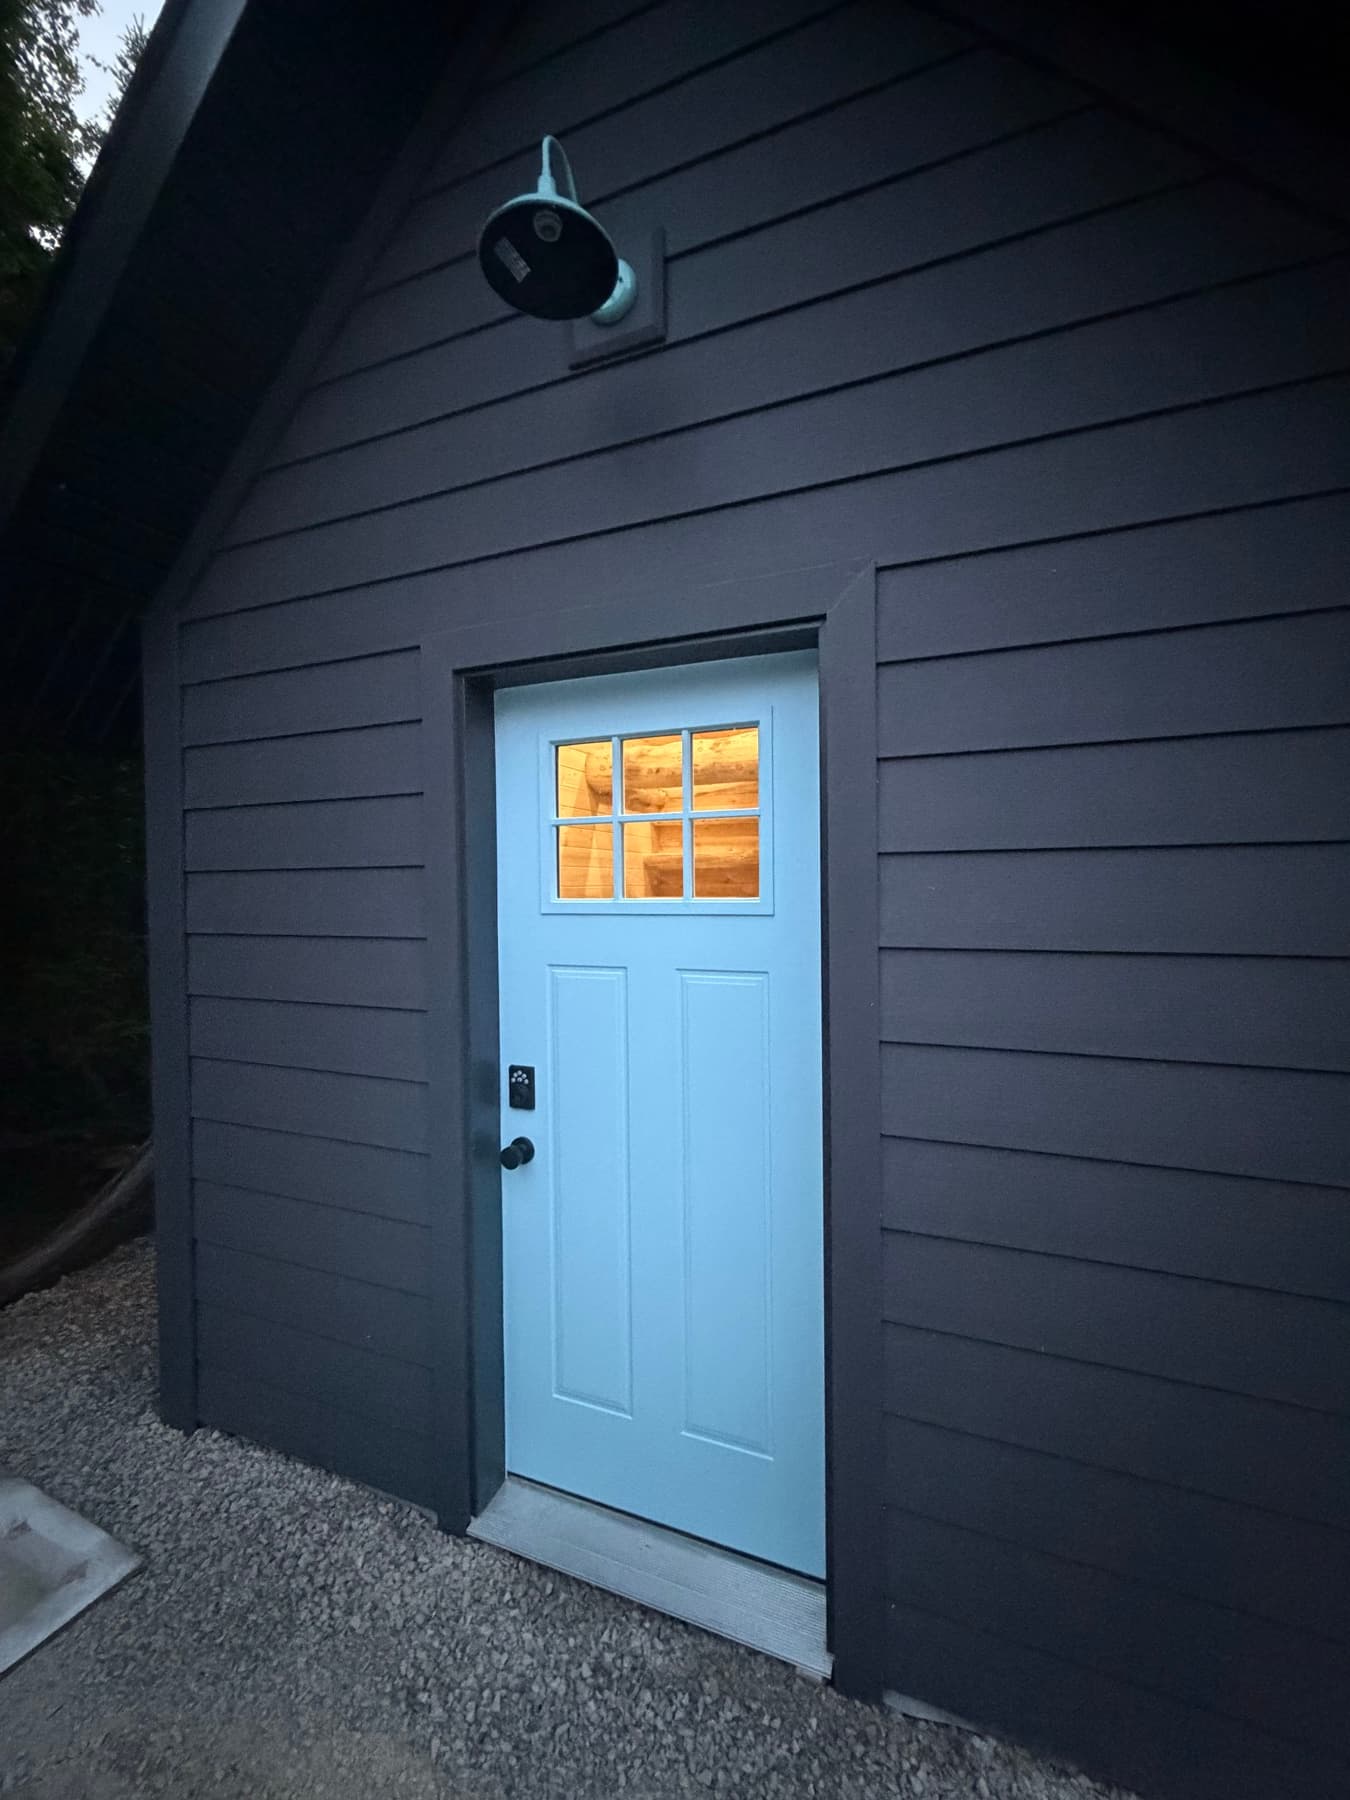
The exterior went dark on purpose. Charcoal board cladding and a steep gable let the building disappear into the treeline in summer and read as a clean silhouette against snow in winter. Inside, the move reverses completely: wall-to-wall cedar, warm and bright, so the cabin feels twice its actual size.
The sauna is the heart of it. Clear cedar benches, a long picture window aimed straight at the bush, and a slate floor that can take water forever. The log stair to the loft is the piece people stop and touch — full rounds notched and scribed on site, treads cantilevered off a single peeled post.
Details that mattered
- Hand-peeled and scribed log stair and railing
- Cedar sauna with full-width picture window
- Large-format slate flooring on a heated wet-area build-up
- Site-milled cedar window jambs and sills
The gallery — 6 photos
Watch it come together
The drive in, the frame going up, the log stair cut by hand — the build, start to (almost) finish.
Next project
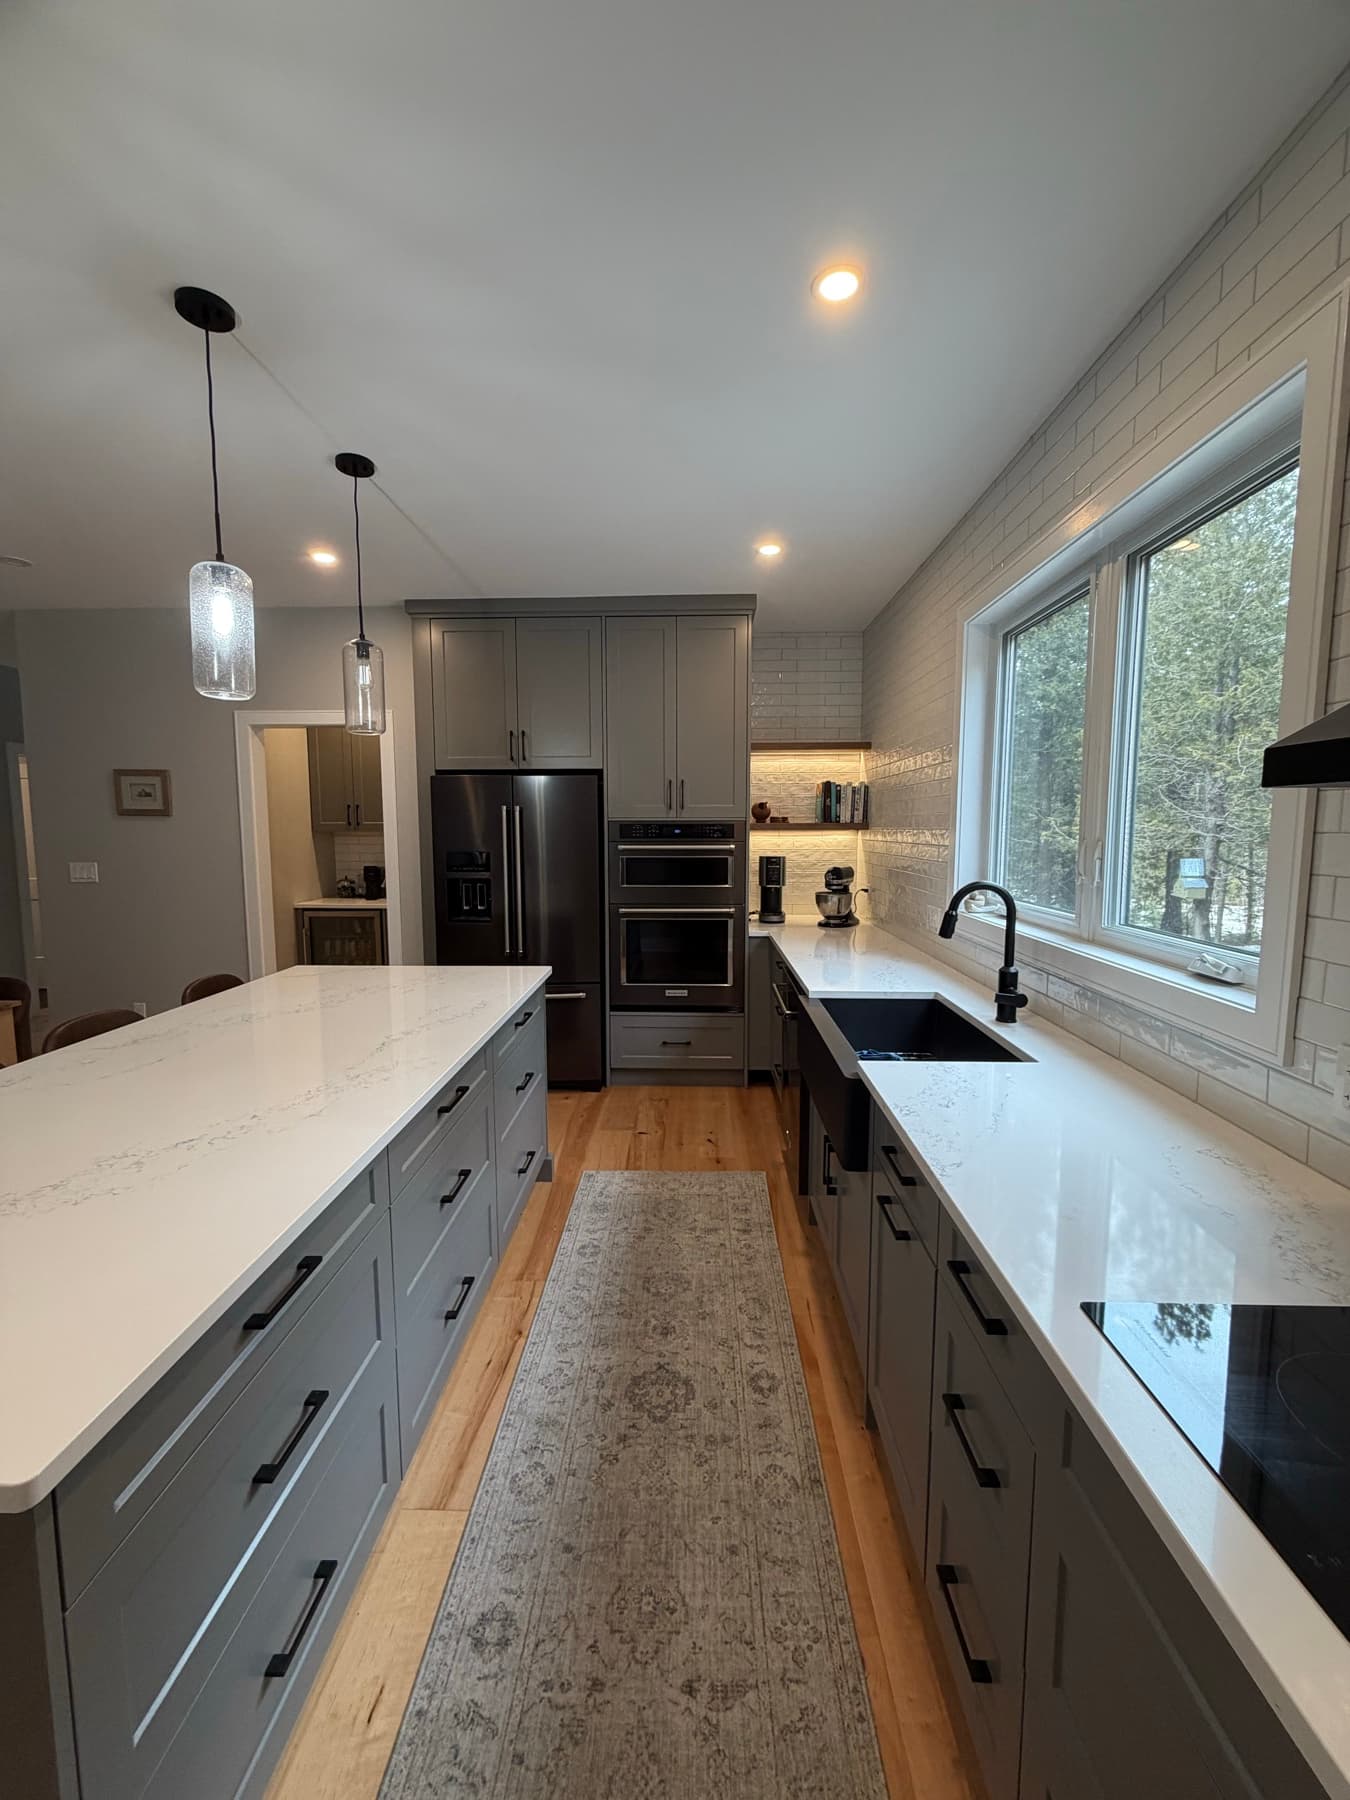
The Forest Kitchen
An open kitchen, dining room and hidden coffee pantry, built from the ground up around one thing: a window with nothing but forest behind it.